Skip Main Navigation

1 Bedroom Floorplans


Omni

Floorplan Diagram

Pierre

Floorplan Diagram

One Bedroom with Private Entry

Slide 1
Front entry way opens to a tiled floor, closet, and carpeted stairway leading upstairs
Right corner of living room features fireplace with white mantle and tile surround, next to a set of large windows
Corner fireplace between patio door and windows in a living room with carpet, white walls, vaulted ceilings, and a ceiling fan
Living room overlooks dining area, kitchen and foyer space ahead
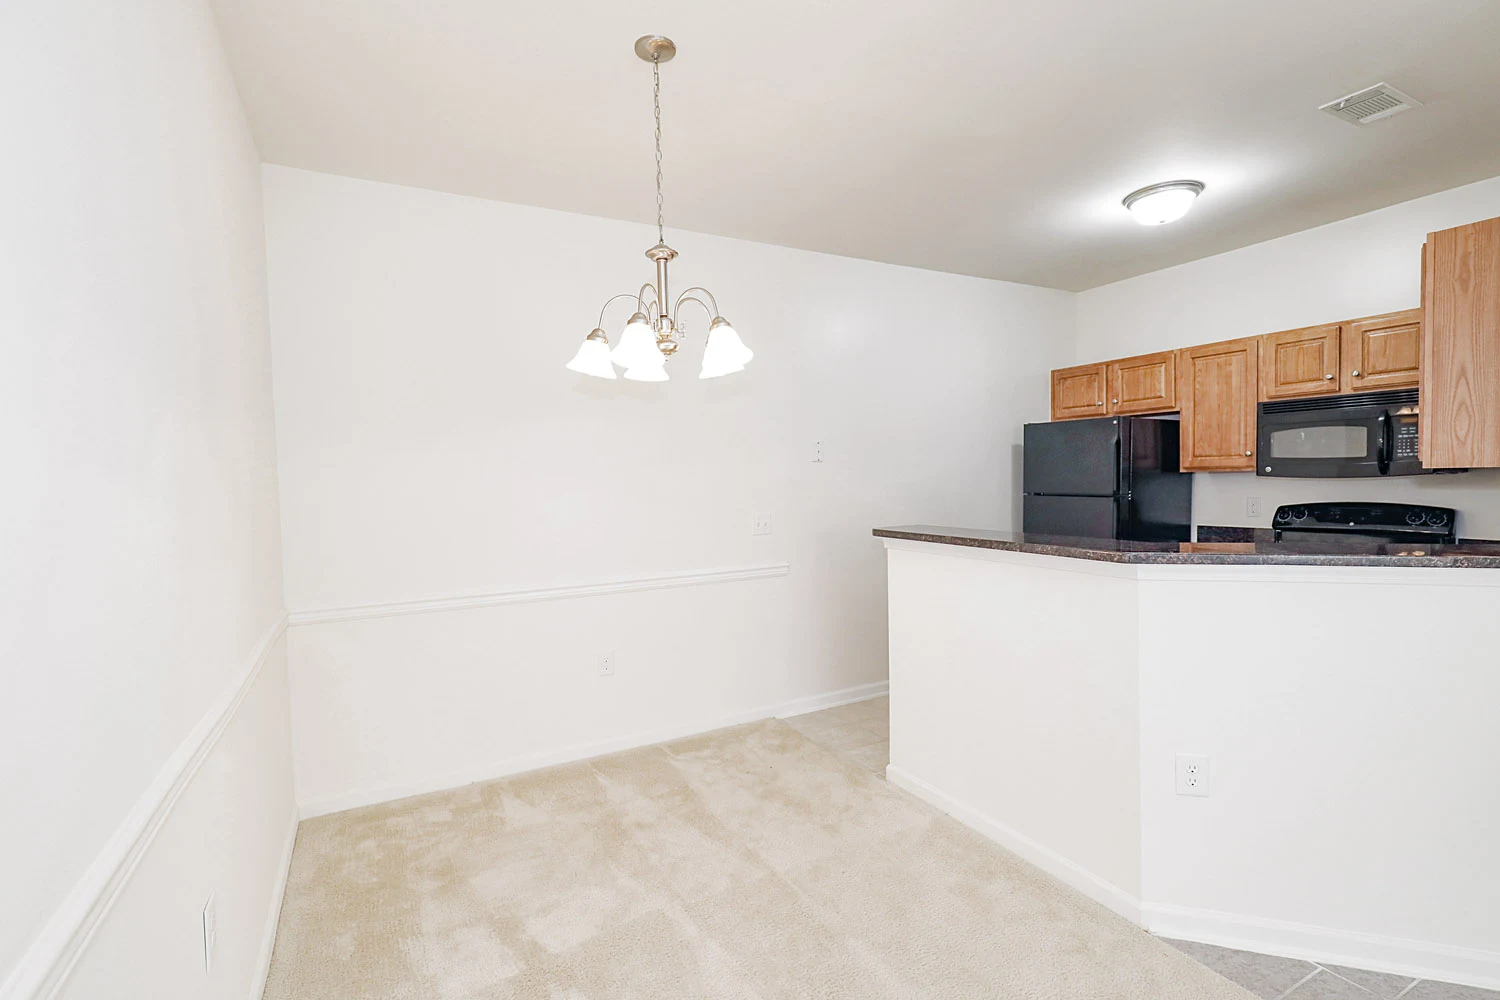
Dining area with carpet, white walls, chair rail moulding, and hanging chandelier light. Kitchen directly to the right
Kitchen with tile-inspired flooring, black appliances, dark brown marble-inspired countertops, and oak wood cabinets
Sink and built in dishwasher in kitchen counters facing connected eat-in bar overlooking living room and fireplace
Oven and overhead microwave on the kitchen wall to the left across from the corner sink and built-in dishwasher
Small powder bathroom features tile floor, toilet, and pedestal sink with a rectangular mirror above
Bedroom features neutral carpet, light-colored walls, white ceiling fan, and patio door with blinds on wall to the left
Corner of bedroom facing the wall with patio doors next to the walk-in closet
Corner of bedroom with a view of walk-in closet next to bedroom door on the wall to the right
Walk-in closet has carpet, light-colored walls, and three white wire shelves
Ensuite bathroom with toilet between the shower/tub combo and the vanity
Ensuite bathroom includes a mirror hung above an extended single sink vanity with wood cabinets and a white countertop
Laundry closet features tile-inspired floors, light walls, washer and dryer hookups, and a white wire shelf on the wall
Covered balcony with wood floor, neutral exterior siding, white railing, facing an outdoor storage closet
Covered balcony with a white iron railing overlooking a white fence and plush tree line
Floorplan Diagram

One Bedroom with Sunroom

Slide 1
Front door entryway opens to living room with dining area, and kitchen on the left
Kitchen features tile-inspired flooring, black appliances, dark brown marble-inspired countertops, and oak wood cabinets
Sink and built in dishwasher in kitchen counters facing connected eat-in bar overlooking living room and fireplace
Corner of carpeted dining area includes a hanging chandelier light and overlooks living and sunrooms ahead
Corner of living room facing a carpeted sunroom with a closet, two walls of windows, track lighting
Living room features light carpet, white walls, a ceiling fan, vaulted ceilings, a corner fireplace, and two sets of windows
Corner fireplace in living room is between a set of windows with blinds and a single patio door
Small powder bathroom features tile floor, toilet, and pedestal sink with a rectangular mirror above
Laundry room features tile-inspired floors, light walls, washer and dryer hookups, and a white wire shelf on the wall
Corner of bedroom with a view of the bedroom door and walk-in closet on left wall, and set of patio doors on adjacent wall
Bedroom features neutral carpet, light-colored walls, white ceiling fan, and patio door with blinds on opposite wall
Walk-in closet features carpet, white walls, and rows of wire shelves
Far wall of ensuite bathroom features a shower/tub combo with in-shower towel bar. Shower is next to a toilet and towel bar
Ensuite bathroom includes a mirror hung above an extended single sink vanity with wood cabinets and a white countertop
Covered balcony with white railing overlooks a landscaped green space and community sign near the street
Floorplan Diagram

One Bedroom Traditional

Slide 1
Right corner of living room features fireplace with white mantle and tile surround, between patio door and window
Corner fireplace in living room overlooks hallway and dining area ahead
Back wall of living room facing hallway bathroom, utility closet, and dining area next to kitchen on the right
Dining area with carpet, white walls, chair rail moulding, and hanging chandelier light. Kitchen directly to the right
Kitchen with tile-inspired flooring, black appliances, dark brown marble-inspired countertops, and oak wood cabinets
Oven and overhead microwave on the kitchen wall to the left across from the corner sink and built-in dishwasher
Sink and built in dishwasher in kitchen counters facing connected eat-in bar overlooking living room and fireplace
Carpeted hallway features a small powder bathroom next to the laundry room, with a bedroom on the far left wall
Small powder bathroom features tile floor, toilet, and pedestal sink with a rectangular mirror above
Wall closet with white wire shelves in the hallway bathroom. Bathroom has a view of the corner fireplace in the living room
Laundry room features tile-inspired floors, light walls, washer and dryer hookups, and a white wire shelf on the wall
Bedroom features neutral carpet, light-colored walls, white ceiling fan, and patio door with blinds on opposite wall
Corner of bedroom facing the wall with patio doors next to the walk-in closet
Back wall of bedroom faces an ensuite bathroom on the far wall with bedroom doorway on the adjacent wall to the right
Walk-in closet has carpet, light-colored walls, and three white wire shelves
Ensuite bathroom with toilet placed between the shower/tub combo and the vanity
Ensuite bathroom includes a mirror hung above an extended single sink vanity with wood cabinets and a white countertop
Covered balcony with wood floor, neutral exterior siding, white railing, and two separate patio doors
Covered balcony with white railing overlooks the parking lot and additional apartment buildings in the background
Floorplan Diagram